Sunday, April 11, 2010

Please excuse this break from our regularly scheduled program...

... but what went down in the blue house on the corner this weekend is just too big to hold back until the bathroom is done.

Friday night of this weekend Derek's family came down to celebrate his birthday (the mister turns a year older on Monday!) and help us plan out how to best approach the renovations of our main floor.

First thing Saturday morning (after we downed 5 pots of coffee, no joke) the boys started taking down the drywall/plaster board (I give that a slashy because the previous owners put drywall on top of the old plaster board) in order to get a look at the bones of the main floor.
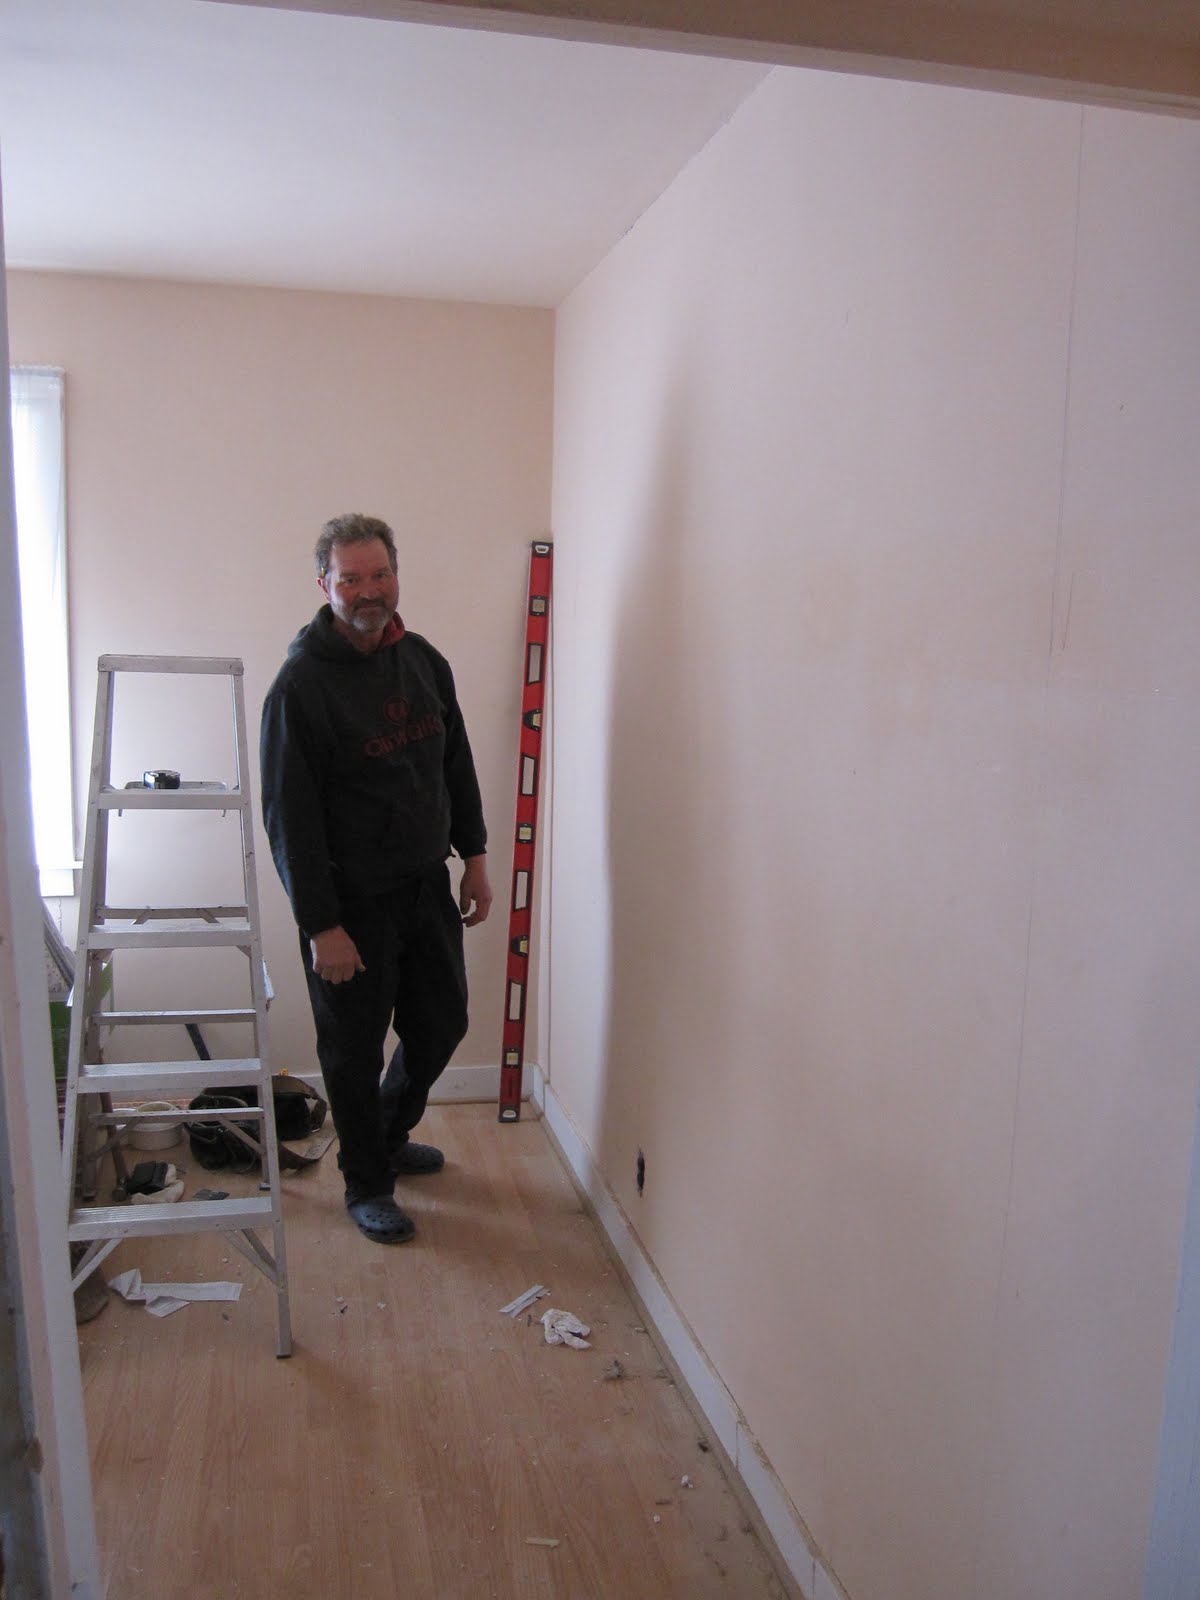
Derek's Dad starting to plan out where to cut.

Half the wall down.

Plaster down!

The boys continued taking down the outside of the walls as the morning when on.


At that point Derek's dad starting talking about what we should do, using words like double jack studs, king studs, double headers and more.  What really caught my attention was the part that went something like "If you guys go get the material now, we can have this done today".

One trip to Home Depot, a pack of bungee cords and a red pillow case later, we had a load of lumber at the house.


We did learn that, with a bit of comfort sacrifice on my part, that we can fit two 2'x8'x10"s, four 2'x4'x10"s and twelve 2'x4'x92 5/8's in the back of a Dodge Calibur.

The guys kicked the ladies out of the house (I took a nap in said Dodge Calibur) so that they could do the "stressful part" (in their defense, replacing a load bearing wall with a couple of 2x8's and some 2x4's definitely qualifies as stressful in my book) and about 30 minutes later I was called back in the house to take a look.

Bam, wall gone.

Next they moved their focus to the living room wall.  In fairly short order (ie, the time it took me to have a shower and get ready) they had that wall opened up and reinforced.


We cleaned up a bit and then headed over to my parents house to have a nice birthday dinner for the husband.

Sunday morning the work started up again.  Unfortunately the dust that a renovation causes did not agree with my lungs, so I spent the morning at a walk-in clinic getting a prescription for an inhaler while the guys took down the last wall.  Sadly, that means no pictures of the doing.  Instead, I'll present some before and after pictures using the pictures we took the day we took possession.  You'll notice things are a biiiit different.


Yeah, it's a bit different.  Basically now the main floor living area is all open.  There's a small "T" shaped wall left in the middle of things to carry the load, but things flow so nicely now. 


And if you're wondering where we put all the plaster and such that we've torn down, well, it's in the basement.


Yeah.  Next weekend we're renting a bin.

And with that, we'll now return to our regularly scheduled programming.  Next time, bathroom tile, I promise!

Wednesday, April 7, 2010

*tap tap tap* Is this thing on?

Sooo, it's only been 2 months since we last saw each other, and as much as I'd like to say that the bathroom is totally finished and in perfect working order, that's not quite the case.

The month of February saw Derek working looooong hours and us not having a lot of motivation to get things done afterwards.   Since then we have gotten a lot done, but what fun would it be to tell you about it all in one post?

So, for today, you get lights and drywall!

As I mentioned before our good friend Jesse came by to help us with the wiring in the bathroom.  Once we got the drywall up on the ceiling, we were able to put in the potlights (with the valuable help of our good friend Tim, that is).


Tim also helped us by running the wiring for a row of potlights down the hallway from the kitchen towards the bathroom, and a row in the soon to be library.


Ooooo, lights!  (and yes, we use a snow shovel to scoop up construction destruction debris.

Along with lights came drywall.  Which I must say, really helped to bring the room together.


After putting up the drywall came mudding.

First coat:

Second coat:

Finish coat:


Yeah, ok, you got me.   That was the same picture 3 times.  But that's about as exciting as mudding gets.

Next time (which will be way less than 2 months from now) I'll share the details of our fancy new marble floor.

Sunday, February 7, 2010

Splish Splash

After staying up into the wee hours of the morning to get the shower pan installed, our plumber arrived bright and early. 

Derek was quite nice and let me stay in bed for a few hours while he was up after a mere 4 hours of sleep to oversee the plumbing job.

I have to say though, those extra 2 hours of sleep I was allowed were not the most restful, as all I could hear was the sounds of a drywall saw cutting up walls.  When I finally emerged from our room, this is what I saw in one of our guest rooms.


Holes in the wall, wood chips and insulation everywhere!  In order to properly vent the new drain lines in the bathroom, the plumber had to go up through the back wall of the bathroom and drill through the top plate of that wall, then up through the bedroom wall, through that top plate, and connect in with the current vent line in the attic.

 
That`s the attic.  Fun yellow insulation.

When he was here the first time, the plumber made our main vent stack a thing of beauty.  45° Y`s, and a whole lot more connections, but everything is now at or above code, which is how we roll.  Wanna see the new stack?  Of course you do!


Derek giggled all the first night about something the plumber said when he was first taking apart the stack.  "Oh, look, there's some debris".  Derek's called poop "debris" since then.
Here's a bit of the mess of fittings that were part of the process.

 
Yes, we use a snow shovel to pick up construction destruction garbage.

So what did all this mess get us?  New plumbing for a sink, a toilet drain that's now a reasonable distance from the back wall, and plumbing for a brand spanking new shower!

 
Sink plumbing! (with new vent)

 
Shower plumbing!
Our main decision now is whether or not we want to keep the plumbing in for the "toe tester".  Basically, the drain near that bottom.  You can use it to test the water temperature with your toe (hence the name) and then use it to drain the water out of the line when you turn the shower off.  As of right now, we think that due to the limited size of the shower, we might keep it out, but the plumber advises to keep it in.  

What do you guys think?  Does your shower stall have a toe tester?  Should we keep it, or ditch it?

Next time, lights!

Monday, January 25, 2010

Shower Stall. We has one. Well, almost.

I apologize for the lolspeak, but it only seems fitting, as through this whole shower building process it seems to be the cats favourite place to sit.

Just to refresh your memory, this is our inspiration for the shower stall.


image from artistcraft.com

Nice, isn't it?  Basically that's a neo angle shower still waist high knee walls and a frameless glass door.

Unfortunately, we don't have the floor space to make ours quite that big, so I set about figuring out just how big we could make the shower and still leave a reasonable amount of space in front of the toilet.

We're visual type people, and like to be able to see what we're doing before the whole thing comes together.  So I whipped up something quickly at work one day to get an idea of the spacings we'd have, and sort of what this bathroom would look like when we were done.


The block beside the sink is the space the toilet will occupy.  With that model we were able to see how much room there was in front of the toilet and adjust the overall shower dimensions in order to maximize both the clearance in front of the toilet and the shower area.  A quick Google search revealed that the standard from the front of a toilet bowl to the closest obstacle should be 21" and that a comfortable shower size is at least 38".  While we weren't able to get the full 21" in front of the toilet, it'll still be comfortable.  Making sure the shower was big enough was slightly higher on our list of priorities.

Once we'd figured out all the math involved, it was time to start building.


Laying out the base.


Building up the knee walls.


Installing mold resistant drywall.


Ready for the shower pan.

We really wanted to be able to tile the floor of the shower, so one of the prefab shower kits from Home Depot was out, and we didn't want to have to deal with building up and properly sloping the pan ourselves with deck mud, so our best option was a Shluter Kerdi shower system.


image from schluter.com

The kit comes with a presloped styrofoam shower pan, the special Kerdi drain and enough of their membrane to waterproof the entire shower stall.  The great thing about using this kit is that we could just cut the styrofoam pan down to the exact size and shape that we needed.

So with the hole cut out for the drain I made a template of the base of the shower stall and got to cutting.  Putting my degree in Engineering to good use we ended up with a pan that fit, in the words of Ace Ventura, like a glove.  Out jig saw made quick work of the cuts and soon Derek was mixing up thinset.

Using a v-notch trowel I got to work laying down the thinset.


See?  I do work too.

We laid down the pan (well, I did, Derek can't stand the sound of styrofoam rubbing together, so he removed himself from the room) and stamped it down.

Then, while Chloe warmed her butt on the new tray, Derek mixed up a bit more thinset to set the drain.


A few minutes later we had the drain set and called it a night.


By the time we finished setting the drain it was 3am.  Our plumber arrive bright and early at 7am the next day (I guess technically it was the same day, eh?) to finish the work he'd started earlier in the week.  Next time I'll show you all our fancy new plumbing, and the holes they made in my house to make it happen!

Saturday, January 23, 2010

You are electric?

Before we shared The Vision with you all we'd just finished up containing the magic.  Since then quite a bit has happened, but we can't share it all at once, now can we?

Last Friday night our good friends Tim and Jesse came by to help us with the electrical for the new bathroom.


Tim on the left, Jesse on the right, and our house is still incredibly dusty.

 Jesse was kind enough to run all new lines for our bathroom, and give it it's own dedicated breaker.  After Derek and Tim took a trip to our other house (Home Depot) for some supplies, we also had pot lights installed in the ceiling.  Derek and Tim also lowered (and leveled) the ceiling to a respectable 8', instead of the random arse 8 foot something.

With the ceiling now level and the wires all run, we turned out sights to some things that would fall into the category of "finishing", like drywall, and doors.

Derek hung (and rehung) the frame for the pocket door, drilled a hole through the wall for cables and insulated and poly'd the back wall of the bathroom.  The back wall used to be the exterior wall of the house, so it was rather thick and had a nice coat of stucco somewhere in the middle.  So, we borrowed a masonry bit from my stepdad and drilled straight through.


Speaks softly, carries a big drill.


Pocket door!

We drywalled the ceiling and the back wall (which then had to come down, but we'll tell you about that later) and then turned our sights to the construction of the knee walls for the shower stall.  But, I think we'll leave that for the next post.

I will, however, leave you with a few picture of the little cat.  Apparently our little Chloe likes to watch TV.


Watching Heidi Klum on Leno.


And the movie Eight Below.

What a nut.


Monday, January 18, 2010

The Vision

Originally we thought that we'd design the bathroom off of a plate we got when we were on our honeymoon in Greece.


But we got such a great deal on marble time through Derek's work that the design idea has had to shift a little.  But we will find somewhere special in the house for the plate.

The tile we ended up with looks a little something like this:


Which as far as we can tell is white carrara and they are 12"x12".  The plan is to use 1/16" spacers and a white-ish grout that "goes" with the tile.

As far as the rest of the bathroom, we've got a few ides.  For the shower we're going to go with a neo-angle design set in the corner, with waist high knee walls and frameless glass doors.  A little something like this:


image courtesy of artistcraft.com

Beautiful, isn't it?  Like the picture above we're planning on using subway tiles (also being acquired through the tiles guys at Derek's work) but adding in an accent of glass mosaic tile.  While hanging out at our new favourite store (that would be Home Depot) I put together this little mock up on the floor.  The marble is fairly close to what we have for out tiles.


As far as the vanity and sink goes, Derek found this picture on the Rona website that we both realllllly like:


image courtesy of Rona.ca

We've decided to go with the frosted natural glass counter top, kinda like this one from Rona:


image from Rona.ca


Now, instead of going with the white vanity like they've got in the picture above, we're planning on something more along this line:


I would love to find something old and reclaim it, but we'll have to see how that goes.


As for the wall colour, we're thinking that we'll go with something the matches the blue glass in the tile mosaic.

And now, to pull it all together into a "mood board" as those designer types are want to do:


 See?  Fancy!

Next time I'll show you what's happened so far.  That may or may not include a ceiling and shower walls!